Engineering desk with structural drawings and a calculator laid out

Disciplines

What we engineer, and how it runs.

Four disciplines, three ways to engage us. Clear scope, clear fees, and a signed engineer behind every deliverable.

How we think about the work

Fewer disciplines, done properly

We don't try to be every kind of consultant. We do four things, we do them to code and beyond, and we bring in specialists rather than pretending.

Many firms grow by adding service lines. We've grown by deepening four that genuinely reinforce each other — a structure that understands its foundations, a foundation that respects the water table, a bridge that carries its own construction loads. When these sit in one office, the assumptions don't get lost across a company boundary. They line up, and they get checked.

The way we fee reflects the way we work. There are no vague day rates and no surprise invoices. Once we understand the structure and the ground, you get a written proposal with a defined scope and a fixed lump sum. If the scope changes, we agree it before any work moves — never after. The figures below are starting points, not quotes; the real number comes once we know the spans, the loads, and the site.
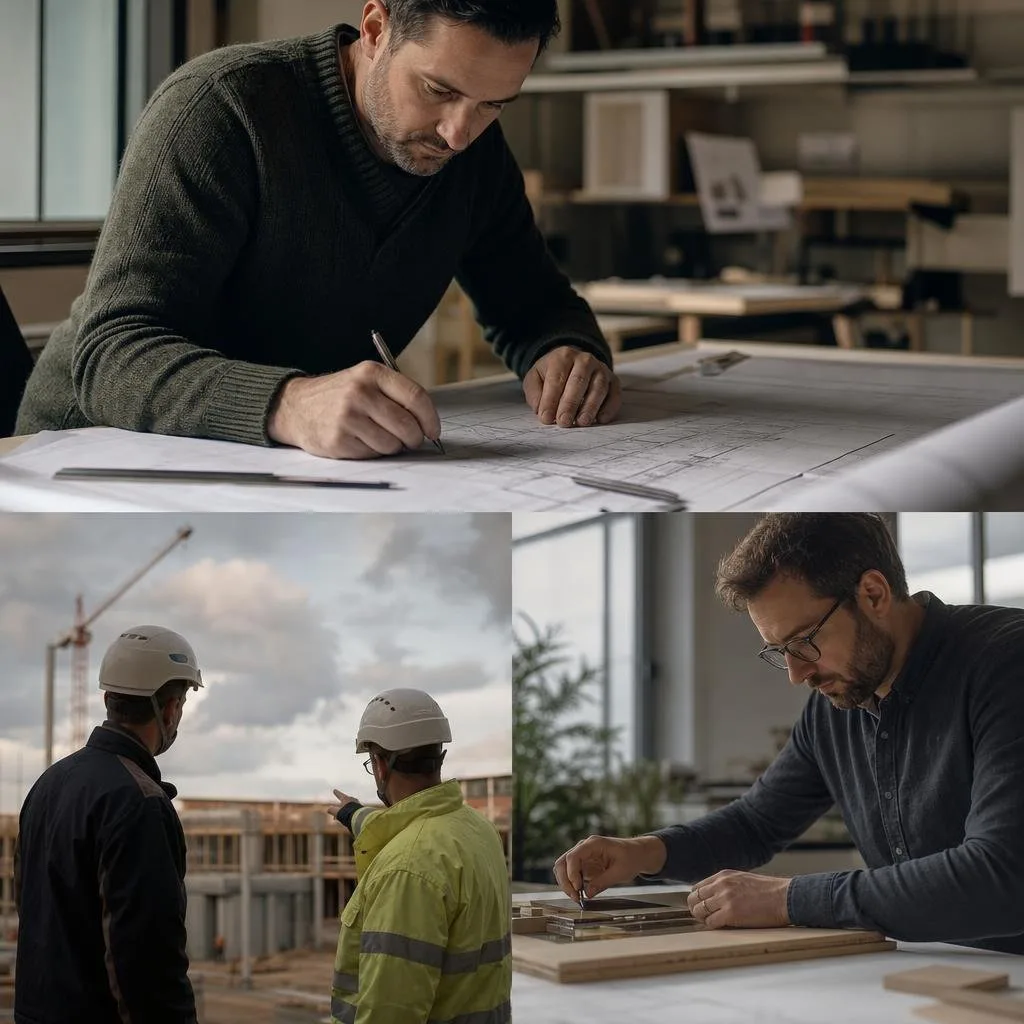
Disciplines

Four ways we engineer

Most projects combine a couple of these. We'll recommend the right mix after reviewing your brief and site.

Structural engineering

The frame everything else stands on.

A structure is more than a stack of members — it's a continuous load path from the roof to the founding stratum. We analyse steel, concrete, and timber frames, detail every connection, and stamp drawings that a contractor can build and a checker can defend.

  • Gravity & lateral analysis
  • Connection design
  • Nonlinear & seismic modelling
  • Construction-issue drawings

Geotechnical & foundations

Investigations and foundations by the same team.

A design that never meets the ground drifts from reality. We keep site investigation, soil-structure interaction, and foundation design under one roof, so the assumptions in the model match the conditions in the borehole. The result respects the one thing you can't move — the site.

  • Ground investigation
  • Settlement & bearing analysis
  • Piling & retaining design
  • Slope & excavation stability

Water & environmental

Capacity today, resilience for decades.

Great water infrastructure isn't a list of tanks — it's a system that keeps performing through drought, flood, and the design storm. We size the hydraulics, design the containment structures, and engineer for the loads that arrive once a century as carefully as the ones that arrive daily.

  • Hydraulic modelling
  • Treatment & tank structures
  • Drainage & flood defence
  • Pumping stations

Bridges & infrastructure

From concept span to construction supervision.

A bridge shows an engineer's judgement under load. We design highway, rail, and marine structures — and the temporary works and erection sequences that get them built safely — scaling from a single-span overpass to a cable-stayed river crossing in the same rigorous language.

  • Concept & span options
  • Erection & temporary works
  • Marine & foundation works
  • Construction supervision

Engagements

Three ways to work together

Fees are indicative — every scope is quoted precisely once we understand the structure, the loads, and the ground.

EngagementAssessmentFull designFramework
Starting pricefrom $9kfrom $60kRetainer
Best forA focused review or feasibility with a clear deliverableA complete structure from concept to construction issueOngoing engineering capacity across a programme
What's included
  • 2–4 weeks
  • One discipline
  • Weekly reviews
  • Signed engineering report
  • 3–9 months
  • Cross-discipline team
  • Dedicated principal
  • Site support to completion
  • Rolling scope
  • Priority mobilisation
  • Quarterly planning
  • Flexible discipline mix

Process

From site investigation to sign-off

Every engagement follows the same four stages. There are no black boxes and no surprises — just documented, checkable progress you're part of the whole way through.

  1. 01

    Investigate

    We start with the site, the loads, and the constraints. Boreholes, surveys, and existing records go into a written basis of design, because a structure is only as good as the ground truth behind it.

  2. 02

    Concept

    We develop and compare structural schemes on buildability, cost, and durability, then agree the basis of design with you. This document becomes the reference we return to whenever a decision gets hard — it keeps everyone honest, including us.

  3. 03

    Analyse & detail

    Focused rounds of analysis and detailing with regular reviews. Every critical load path is independently checked before it reaches a drawing, so what you receive is verified, not assumed.

  4. 04

    Build & certify

    We issue construction drawings, answer site queries, and supervise the works that need it. Then we witness the load tests and sign off, because the design only matters once it stands and performs in service.

Questions

Before you get in touch

A focused assessment or feasibility runs two to four weeks. A full structural design from concept to construction issue is usually three to nine months, depending on complexity and approvals. Framework engagements are ongoing and scoped by call-off. Whatever the shape, we'll give you a realistic programme in the proposal rather than an optimistic one.

Ready when you are

Send us the shape of your project and its site, and we'll come back with a proposal.